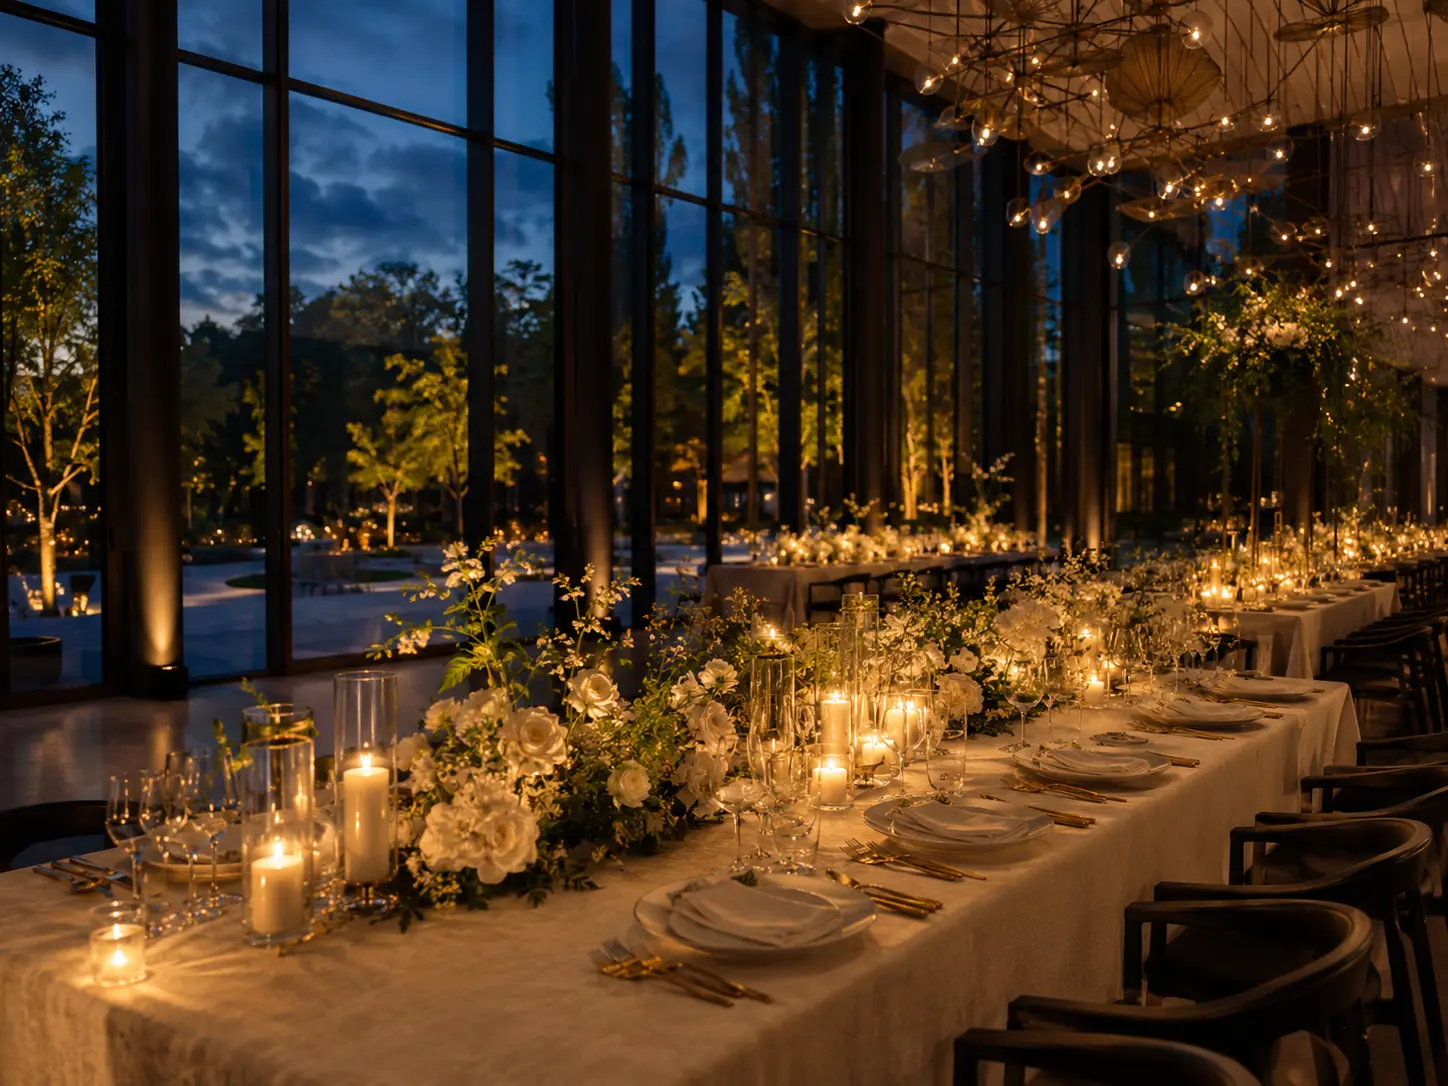
Grand Hall
Cinematic scale80–220 guests · 420 m²
Soaring ceiling · stage · panoramic glass
banquet 220 · theatre 300
Weddings · galas · premieres
- Area
- 420 m²
From a grand entrance to dinner around one table. Compare mood, scale and facilities without working through a spreadsheet.
80–220 guests · 420 m²
Soaring ceiling · stage · panoramic glass
banquet 220 · theatre 300
Weddings · galas · premieres
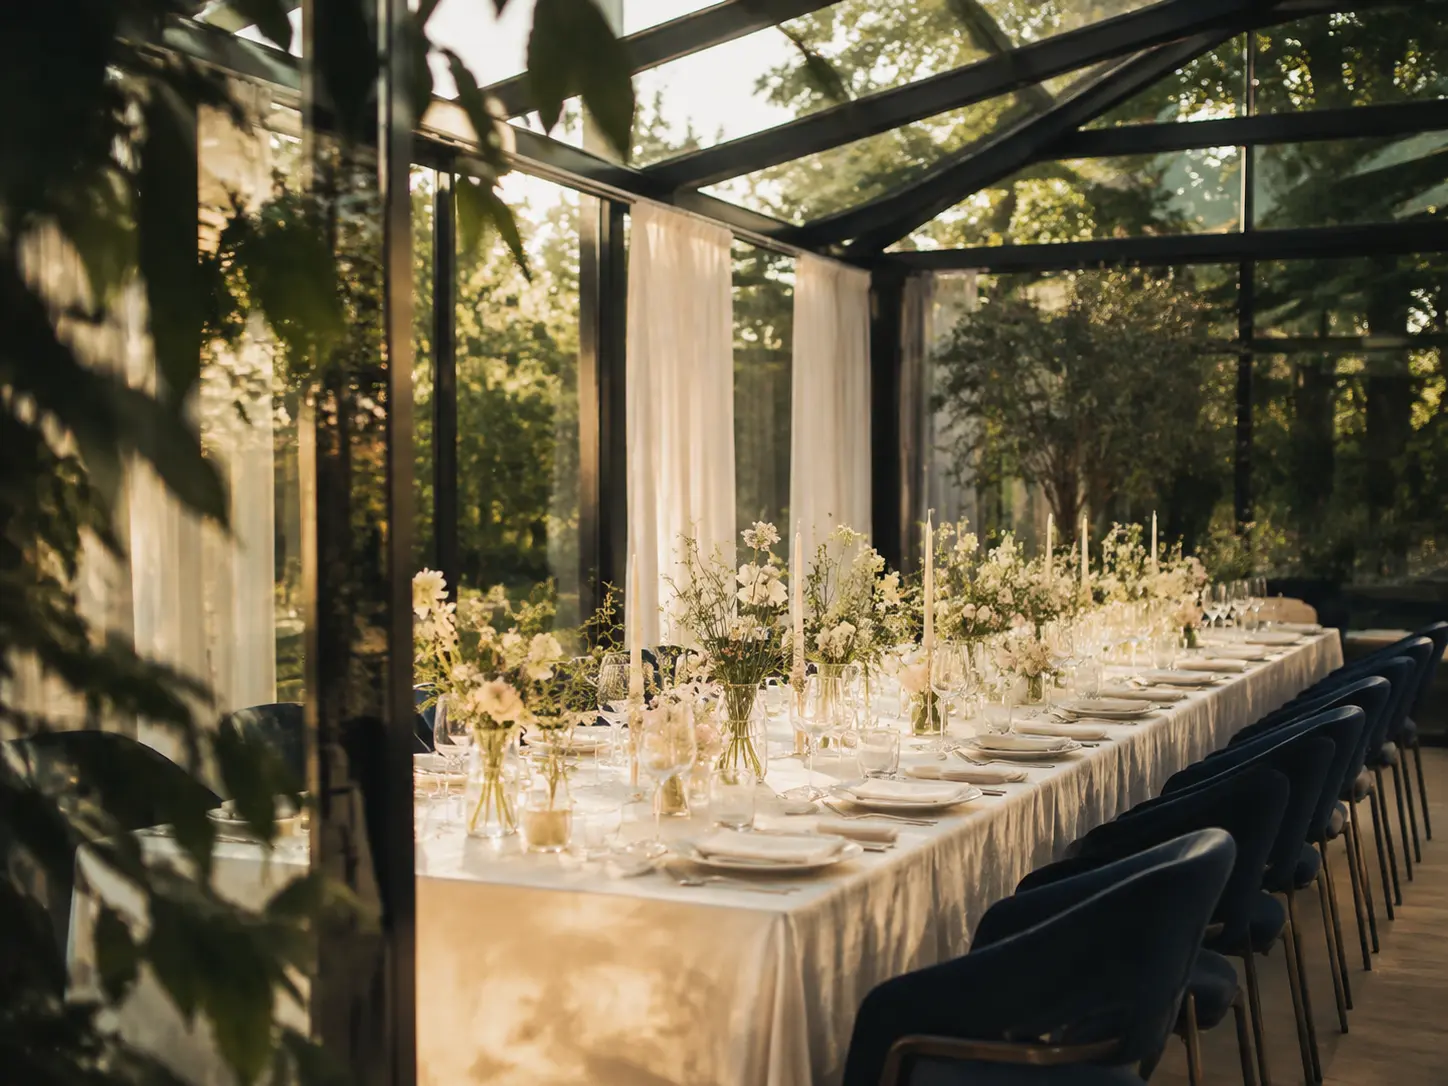
40–110 guests · 240 m²
Glasshouse · terrace · complete indoor rain plan
banquet 110 · cocktail 160
Ceremonies · dinners · birthdays
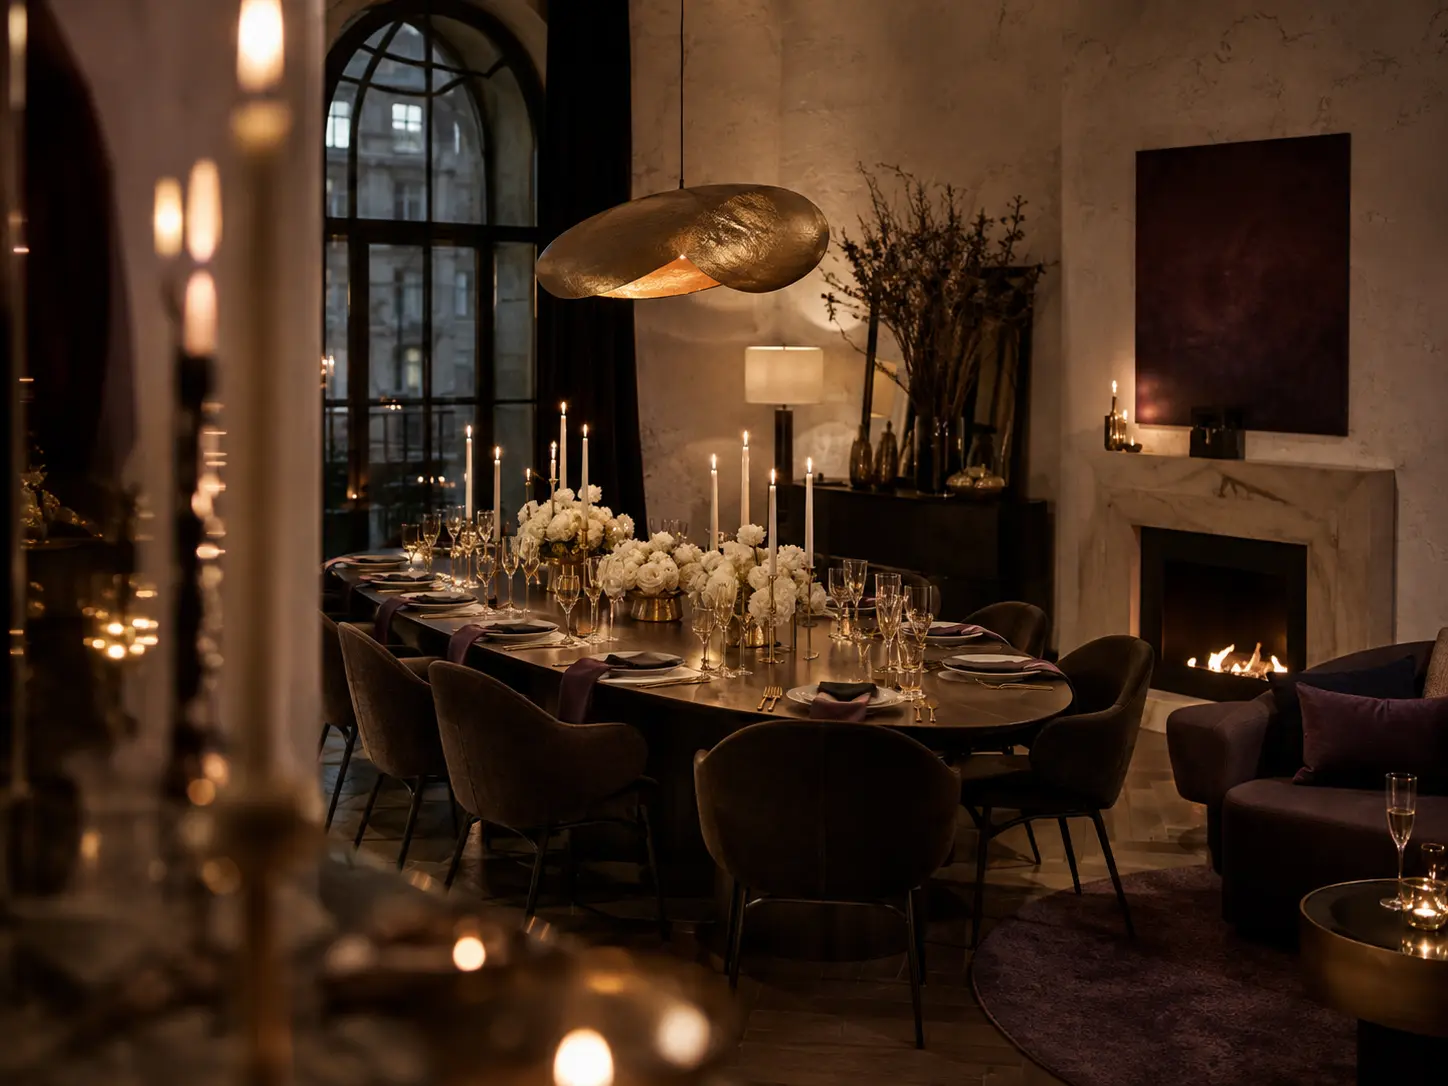
12–48 guests · 110 m²
Private bar · fireplace · separate entrance
table 32 · cocktail 48
Dinners · anniversaries · private meetings